
Our Residential Expertise
Our Projects
Explore Our Residential Portfolio
Sea Breeze Villa Monticello
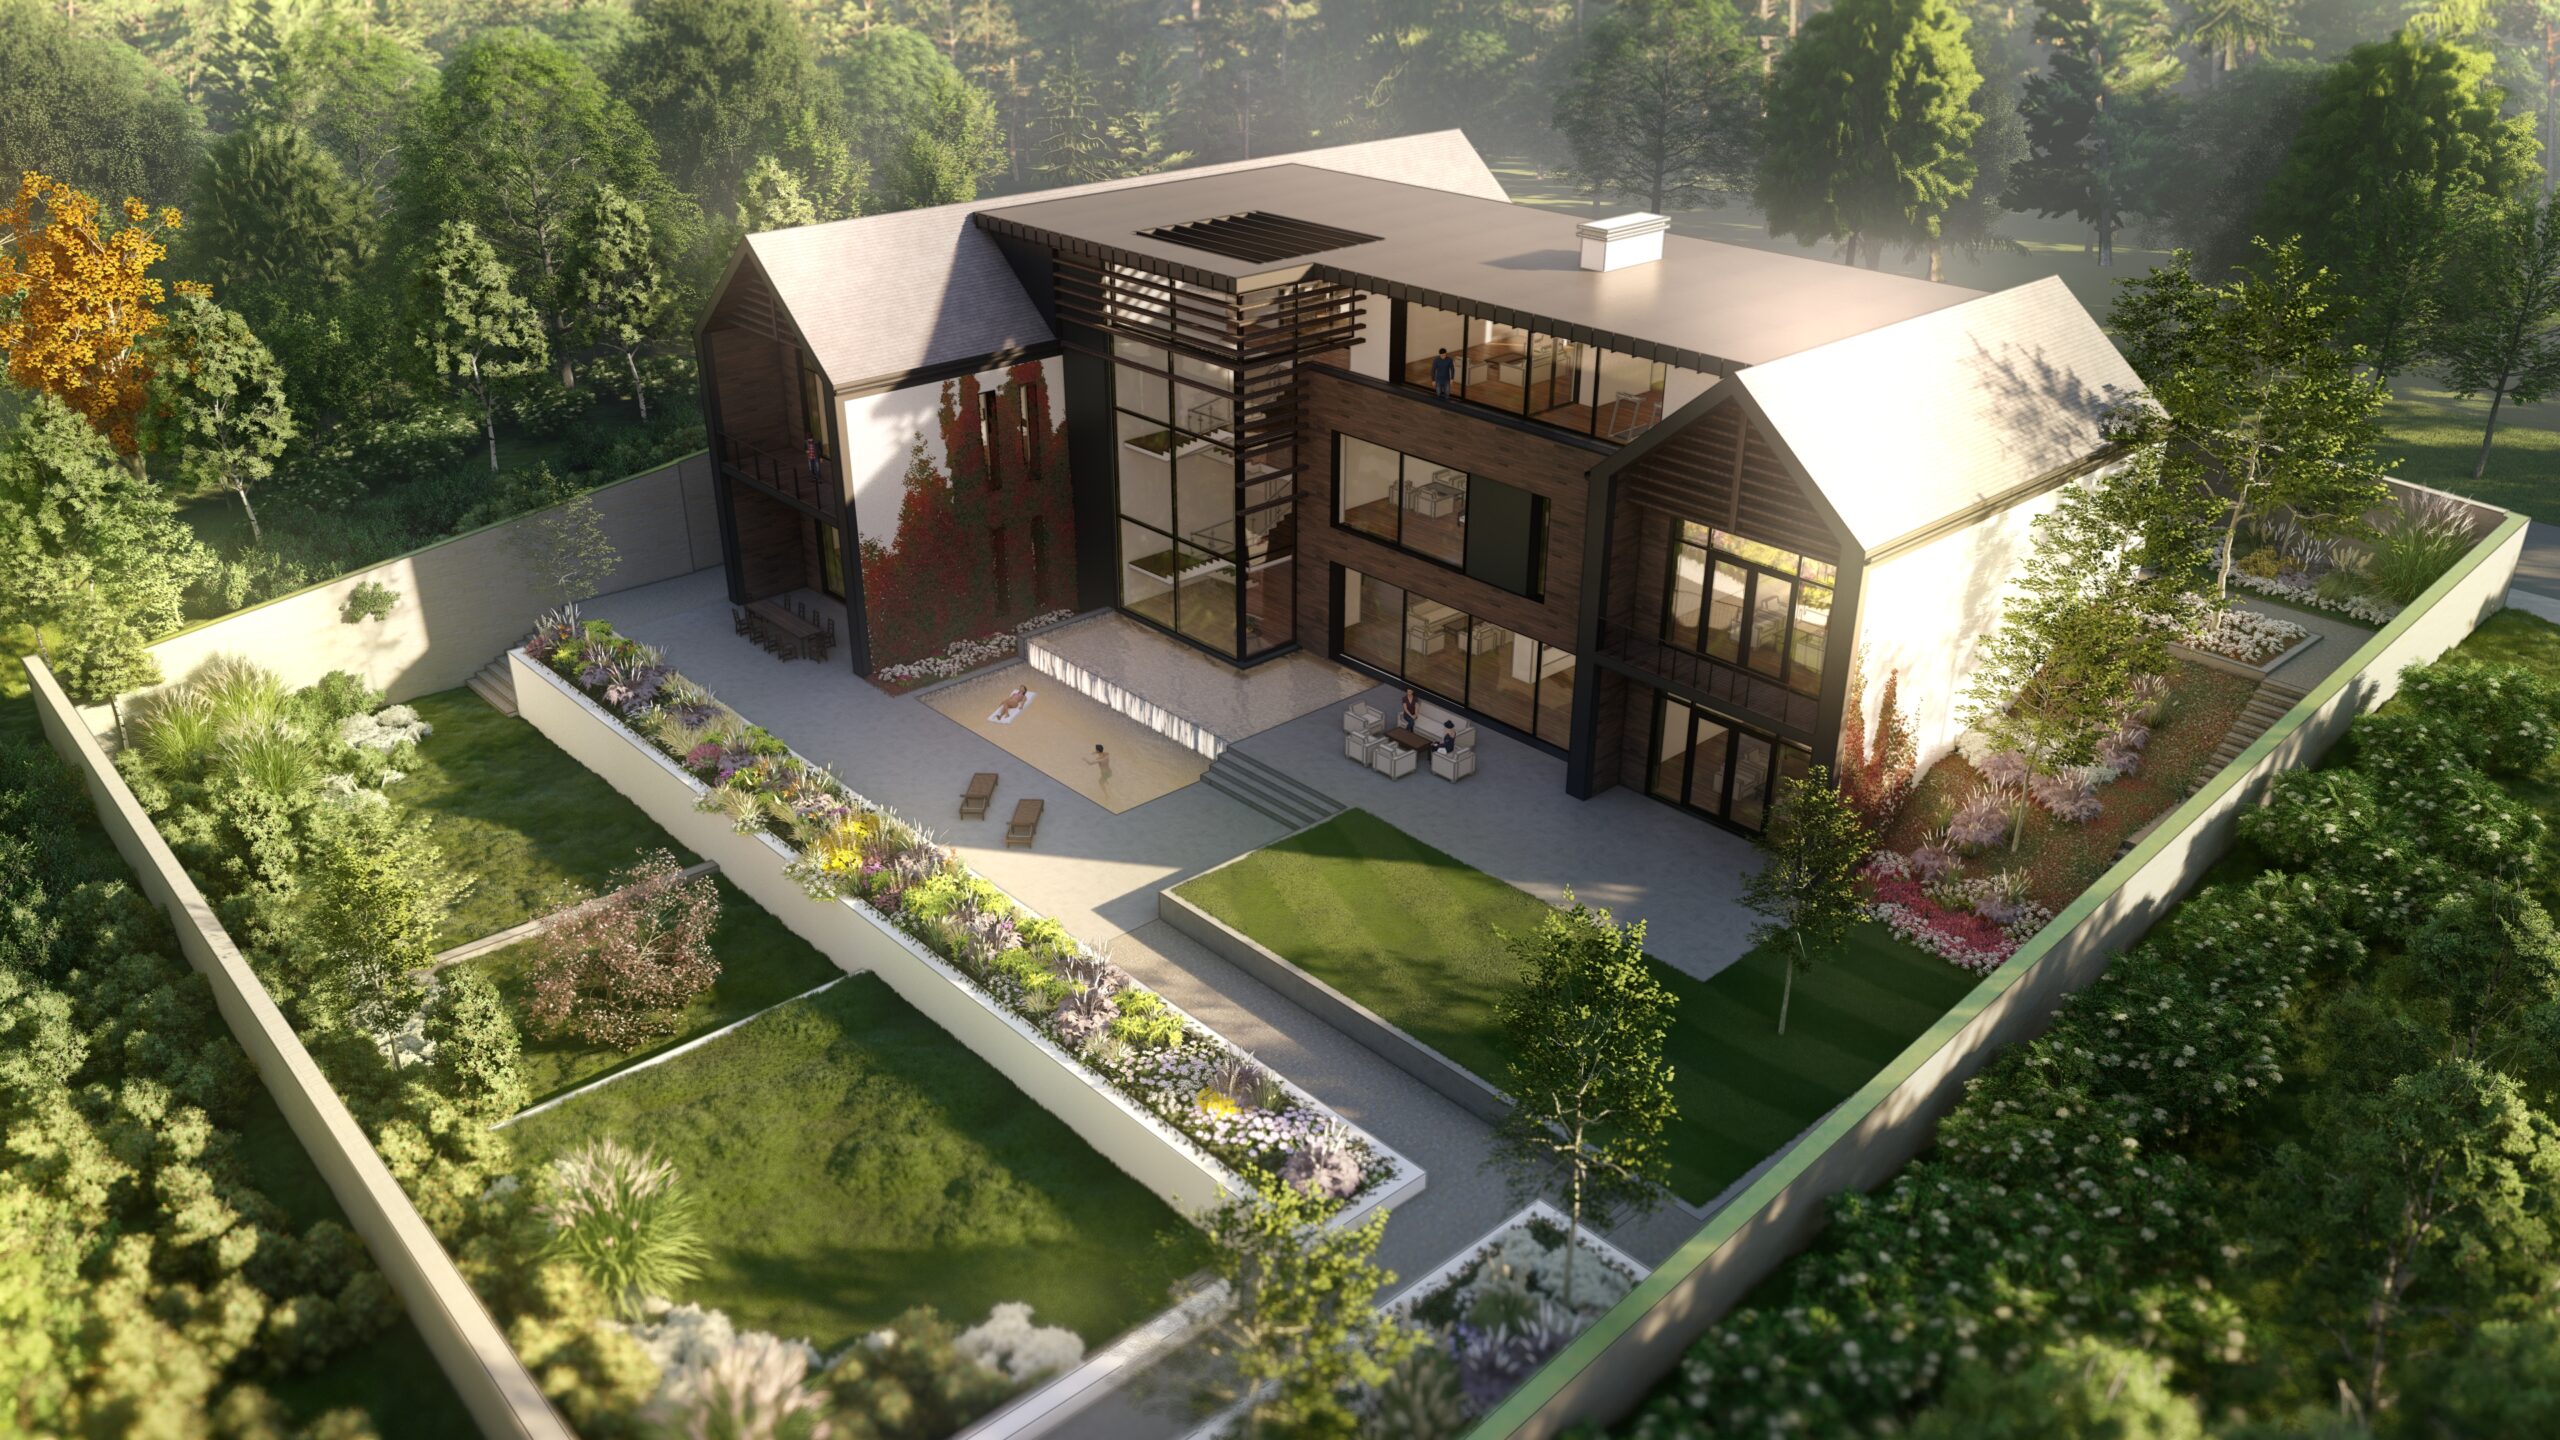
This modern family home features five spacious bedrooms designed for comfort and style. Highlights include an elegant bar, a state-of-the-art cinema room, a dedicated office, and a well-appointed library. The modern kitchen boasts top-tier appliances, serving as the home’s heart.
The estate also includes a separate pool house with a sauna, a cozy living area, outdoor dining, and a guest room. A three-car garage provides ample space, along with a two-bedroom apartment for staff and a driver’s room. The energy center supports sustainable living.
This estate combines luxury, practicality, and contemporary design, perfect for families seeking space and sophistication.
- Client: Private
- Date: 2023
- Location: Dea Breeze, Baku
Sea Breeze Villa Two

This design focuses on delivering a luxurious living experience by distinctly separating living and sleeping areas for enhanced functionality and comfort. It maximizes privacy for the swimming pool, creating a relaxing and entertaining outdoor space separate from the main areas.
The expansive house includes a three-car garage, five spacious bedrooms for privacy and comfort, a separate office, and a versatile studio for business or artistic use. The state-of-the-art kitchen features top appliances and ample counter space, with an outdoor cooking area ideal for alfresco dining. The property also has a poolhouse with a sauna and additional cooking area for convenient outdoor gatherings. Overall, this design fulfills the client’s luxury requirements while fostering an elegant living environment.
- Client: Private
- Date: 2024
- Location: Sea Breeze, Baku
Alfama Villa | Lisbon
- Client: Private
- Date: 2024
- Location: Alfama, Lisbon
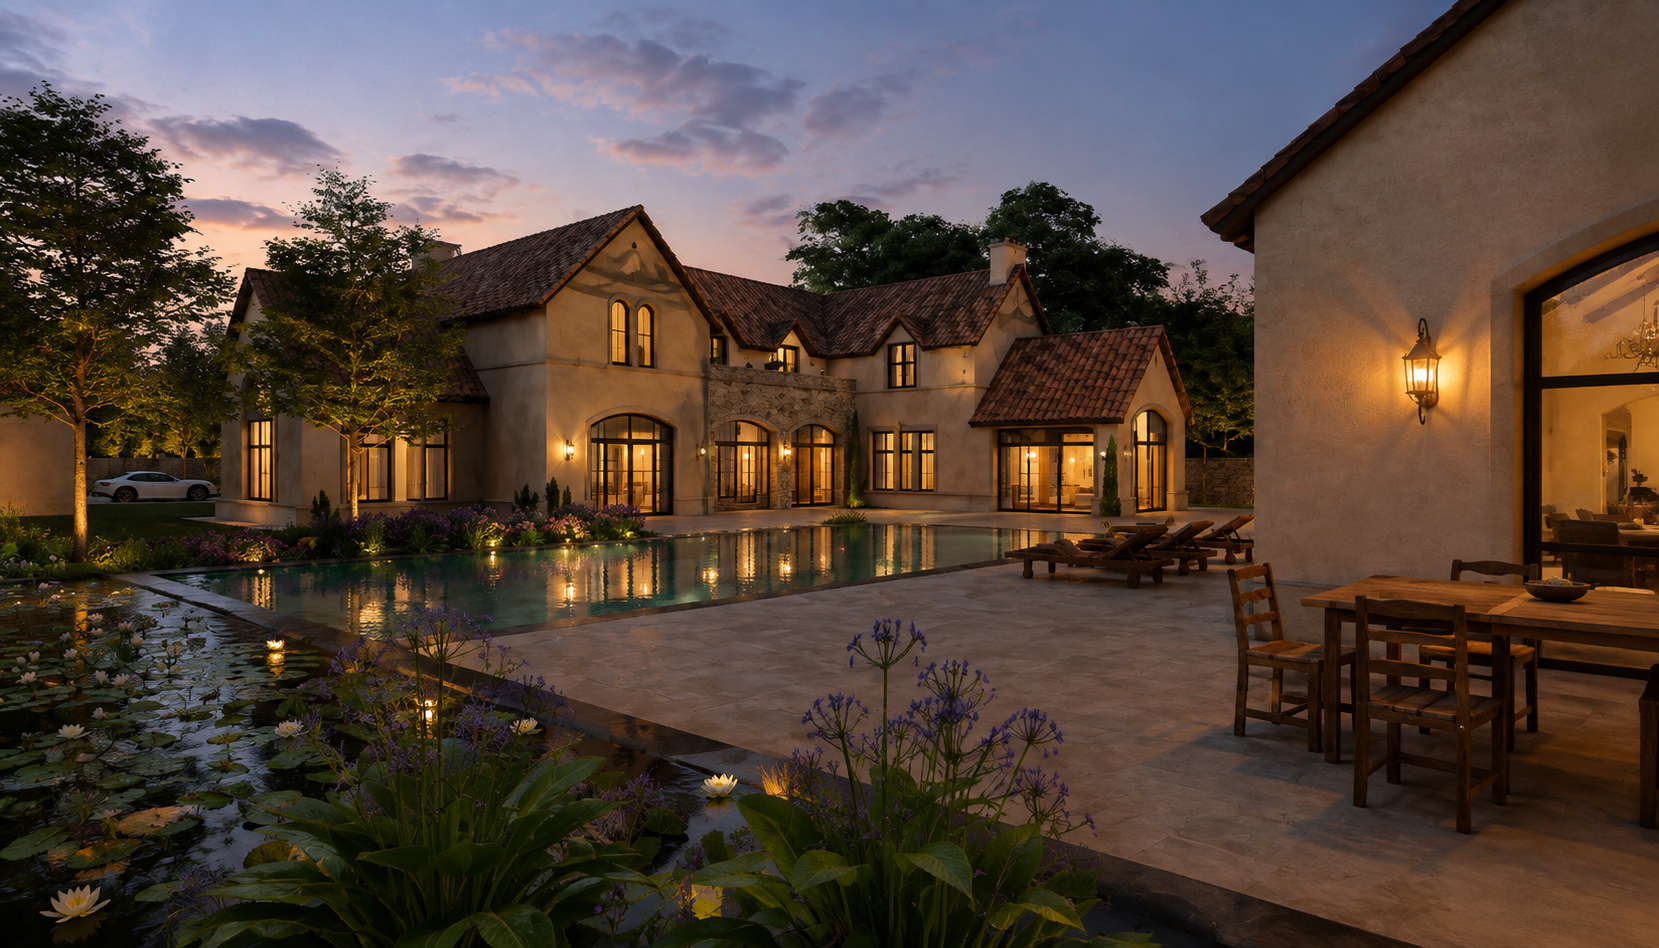
The Alfama Villa represents an interesting evolution of our design work in Baku, Azerbaijan. Originally developed in response to a specific client brief, the concept presented an opportunity to explore a refined architectural language combining timeless character with contemporary living.
While the original project did not ultimately proceed as intended, we recognised the strength and potential of the design. The concept was subsequently adapted for another client, with carefully considered modifications to reflect their individual requirements, lifestyle and vision.
The result demonstrates one of the strengths of good architecture: a strong design idea can evolve beyond its original brief. What began as a challenging commission ultimately became a new opportunity to refine the concept and deliver a distinctive architectural solution for a new client.
Ganjlik Gardens
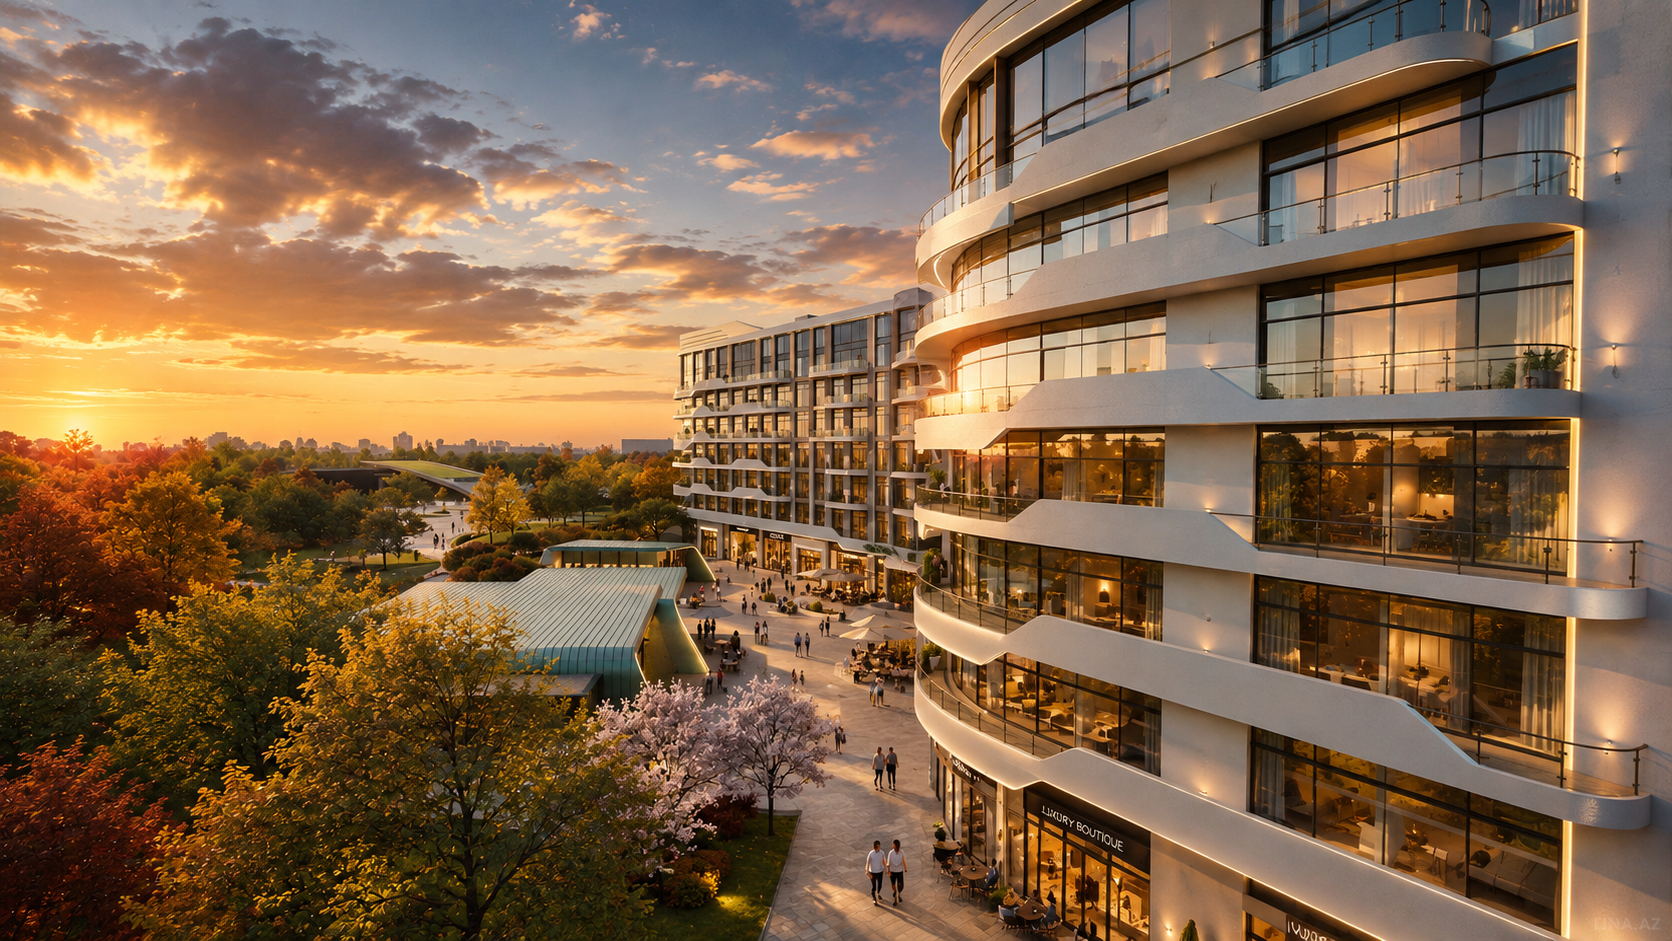
Ganjlik Gardens is a luxurious residential complex facing Antenna Park, developed by METSL. It features prime accommodations for a modern lifestyle, including ground-floor retail units and an open-air mall for vibrant shopping.
Key highlights include dedicated resident parking with direct elevator access to residential floors, enhancing comfort and privacy. Residents can also enjoy a luxury gym and spa, promoting health and wellness. Overall, Ganjlik Gardens offers an unparalleled blend of luxury, modern conveniences, and scenic beauty.
- Client: Fortis Development
- Date: 2025
- Location: Ganjlik, Baku
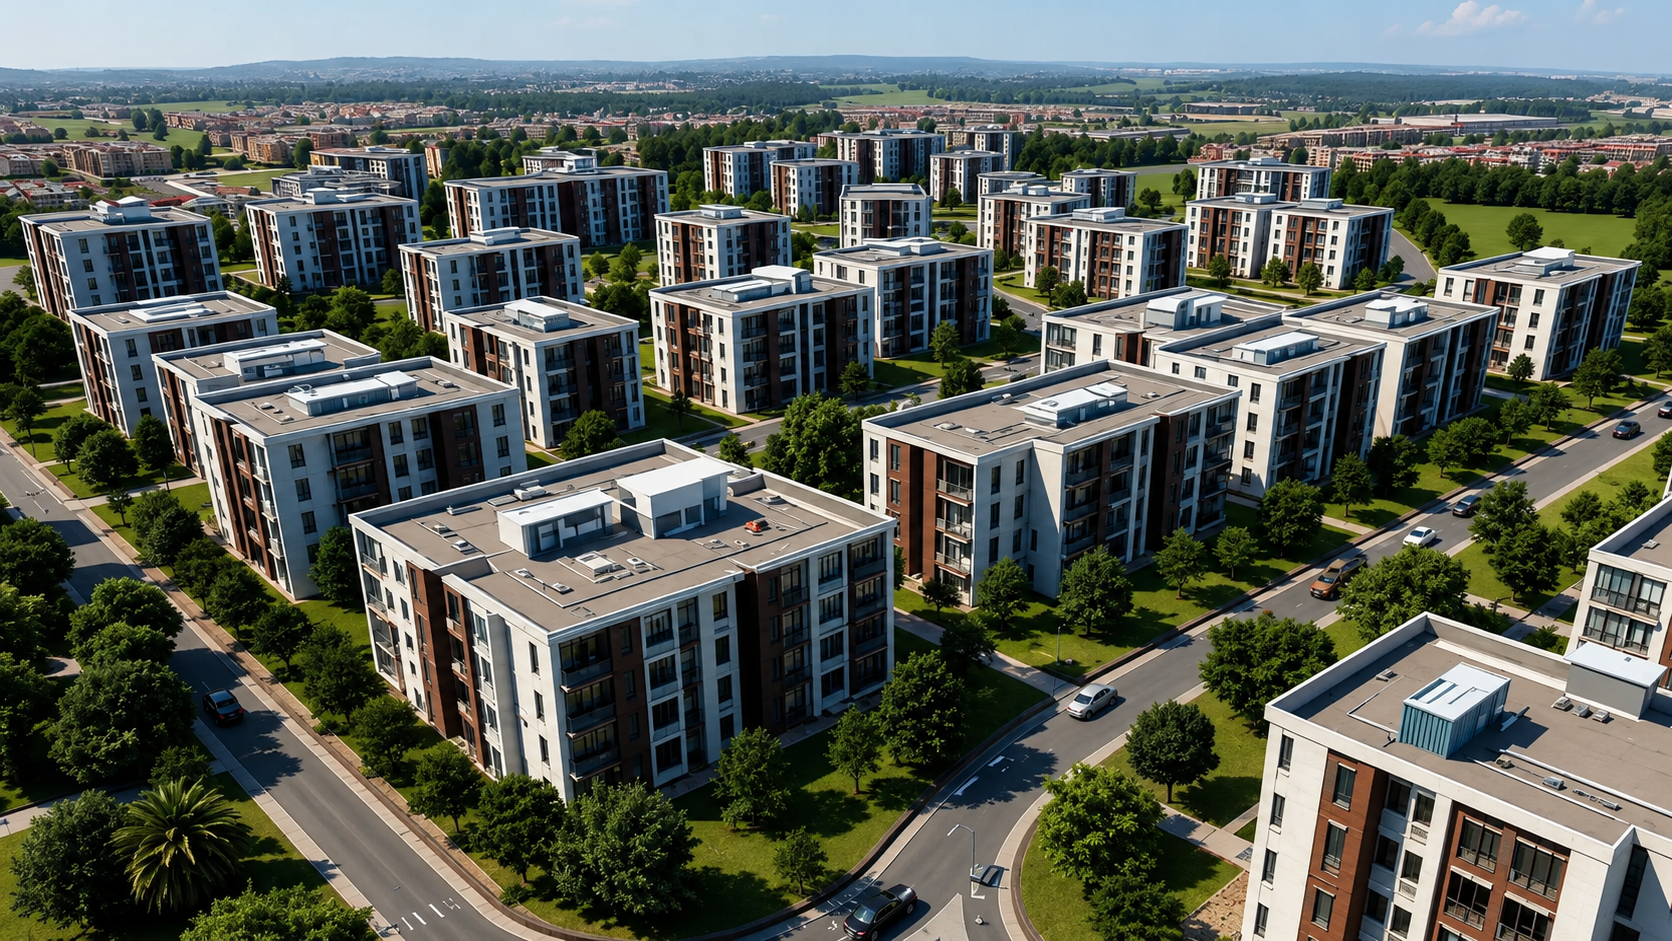
Low Rise Community
This concept master plan has been meticulously designed to accommodate the construction of multiple homes without encroaching on the surrounding space or negatively impacting the environment. The project envisions a harmonious blend of residential living and green areas, featuring several thoughtfully designed three and four-storey apartment blocks. Each building will be reasonably sized, ensuring they do not overwhelm the landscape while still providing ample housing for residents.
Moreover, the layout of the project places a strong emphasis on creating a sense of community and accessibility. Generously sized outdoor garden spaces will be integrated throughout the development, providing residents with areas for relaxation, recreation, and social interaction. These green spaces will be designed to encourage outdoor activities, promote well-being, and enhance the overall aesthetic appeal of the neighborhood. In essence, this development aims to create a vibrant living environment that balances urban living with the comforts of nature.
- Client: Competition
- Date: 2024
- Location: Azerbaijan
Officers Residence
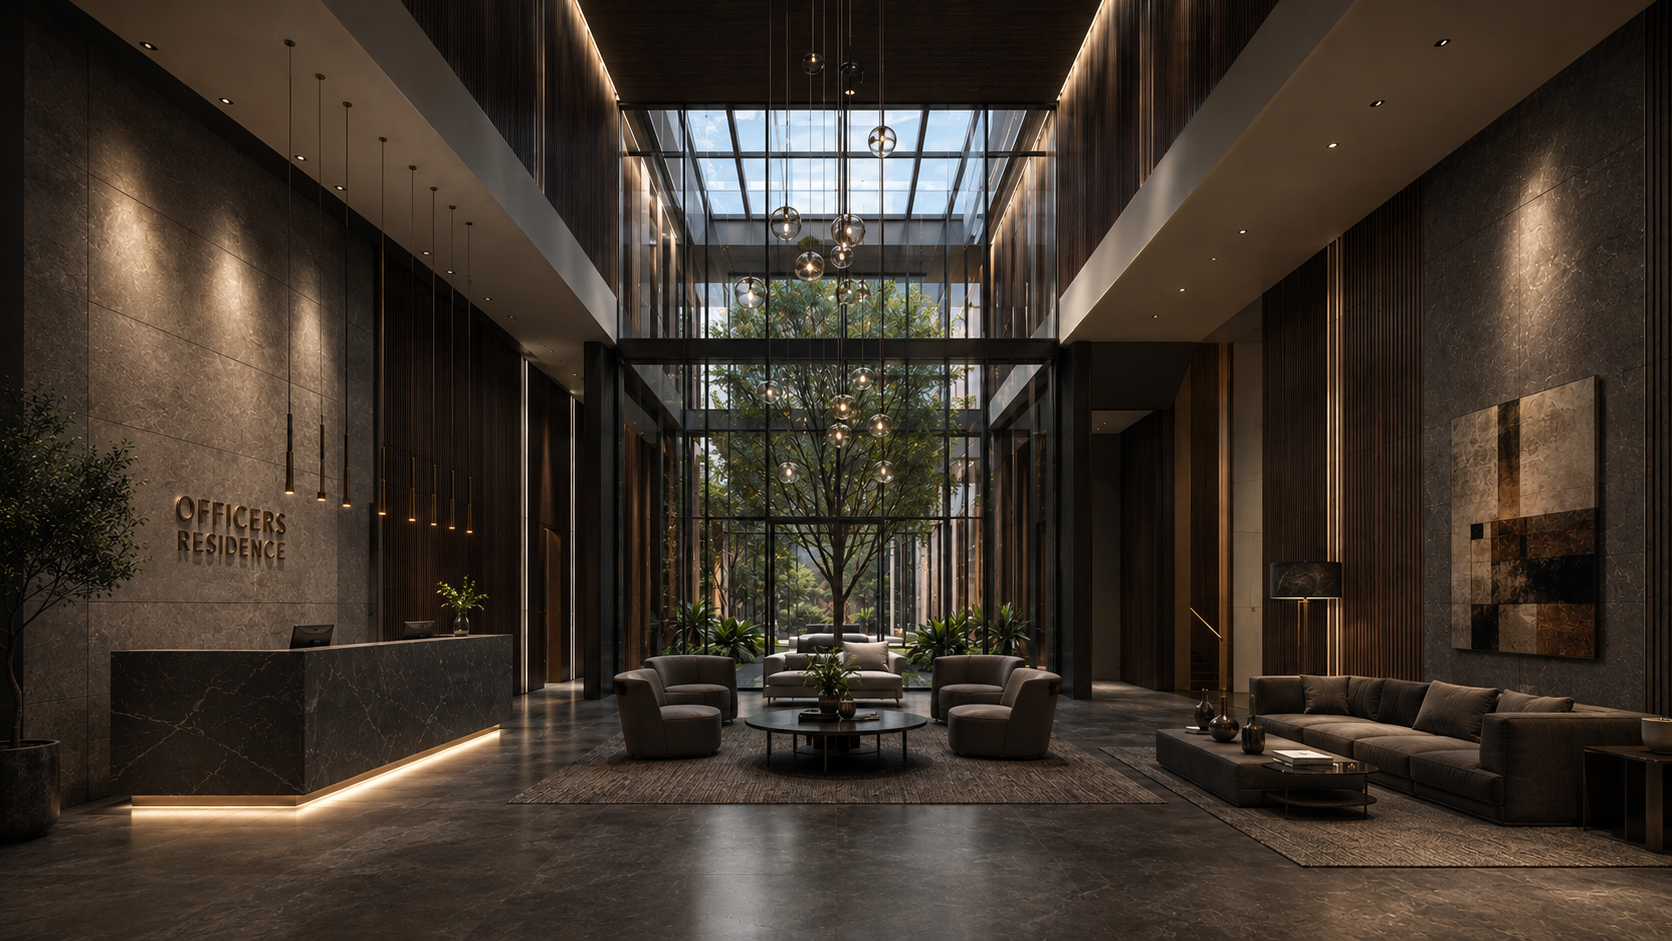
The design features two elegantly constructed towers elegantly positioned atop a large, impressive podium. This architectural marvel is centred around a spacious and inviting shared lobby area, which is enhanced by strategically placed roof lights that allow natural light to flood the space, creating a warm and welcoming atmosphere. Additionally, this design incorporates several commercial spaces, which will contribute to the vibrancy and functionality of the area.
Situated in the bustling heart of Baku, this concept not only prioritises aesthetic appeal but also provides ample off-street parking, ensuring convenience for residents and visitors alike. Furthermore, the towers offer stunning views over the picturesque Caspian Sea, allowing occupants to enjoy the beauty of their surroundings. Overall, this innovative design harmoniously blends modern aesthetics with practical amenities, making it a landmark development in the city.
- Client: Private Developer
- Date: 2023
- Location: Baku
Social Housing Concept
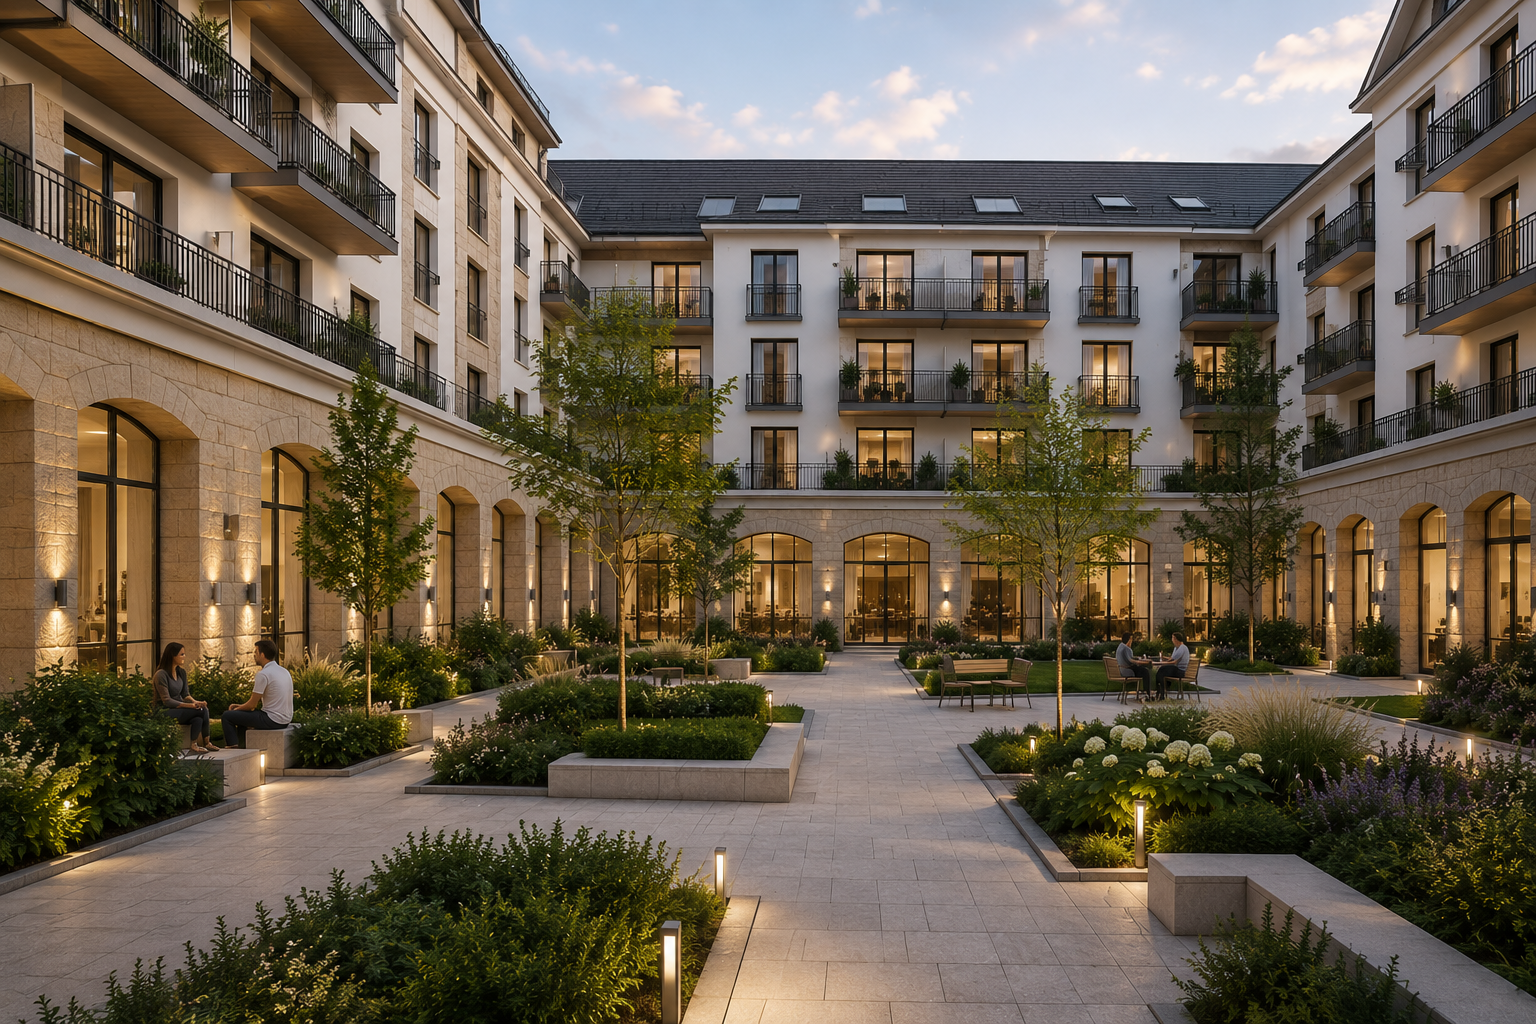
The design for affordable social housing aims to meet the need for accessible living spaces while adhering to national regulations on size and space. It promotes sustainability by using locally sourced materials, benefiting the community and minimising environmental impact.
Each apartment has a private balcony for residents to enjoy fresh air and sunlight. A raised garden on the roof fosters community connections and provides a tranquil outdoor space that enhances well-being. This green area contributes to safety and calmness in the urban environment.
The ground floor features a retail mall, offering residents convenient access to shops and services and promoting community interactions. This blend of living spaces, green areas, and commercial opportunities creates a vibrant community where residents can thrive.
- Client: Private Developer
- Date: 2023
- Location: Shamkir, Azerbaijan
Contact Us
- info@metsl.com
- +994 (0) 50 808 0012
- 2/29 Ahmad Rajabli Street, 2nd Lane, Level 4, Baku AZ1075