
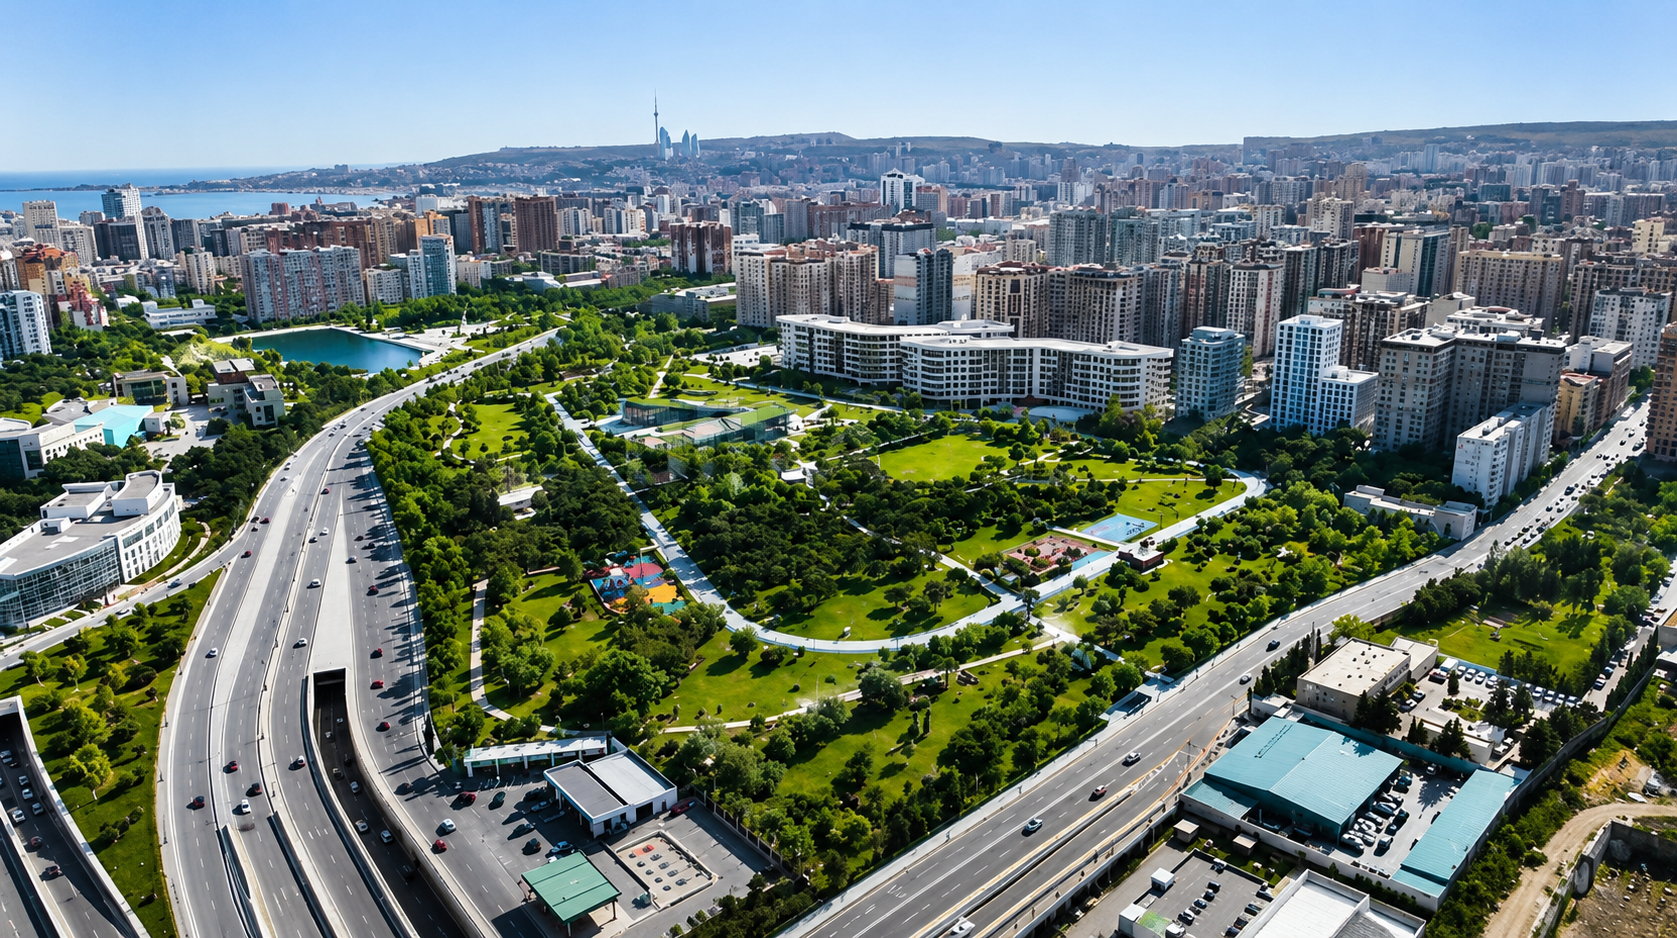
Antenna Park Overview
Spanning approximately 18 hectares, Antenna Park transforms a former brownfield site into a vibrant new urban landscape. Designed to bring communities together, the park combines extensive green spaces, sustainable landscaping and recreational facilities for all ages, encouraging active lifestyles, social interaction and year-round use within the surrounding residential community.
- Modern Urban Design
- Sustainable Practices
- Community Interaction
Features
Goals
Design
Impact
Project Insights
Antenna Park Project Details
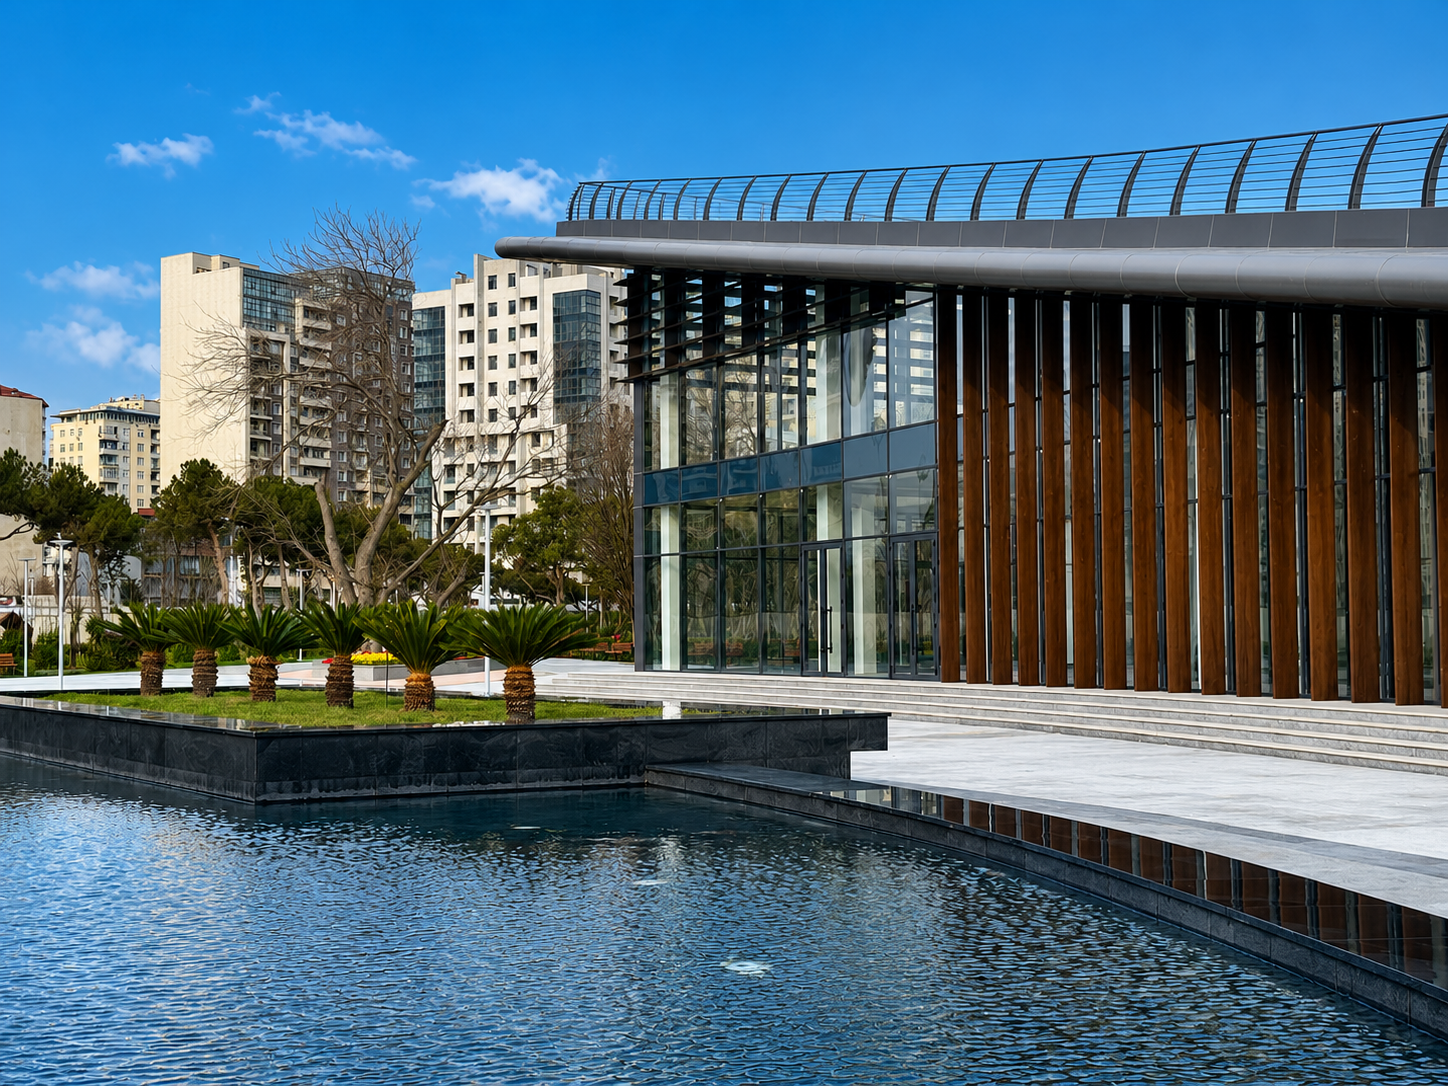
Project Context
Antenna Park transforms an 18-hectare former brownfield site into a major urban green space, creating a new destination for community interaction, recreation and everyday leisure. Surrounded by dense residential neighbourhoods, the park provides accessible outdoor spaces for both local residents and visitors while contributing to the wider regeneration of the area.
- Client: City of Baku
- Date: September 2023
- Design Features: Sustainable practices, innovative landscaping
Design Challenges
- Challenge 1: Site integration
- Challenge 2: Environmental sustainability
- Challenge 3: Community engagement
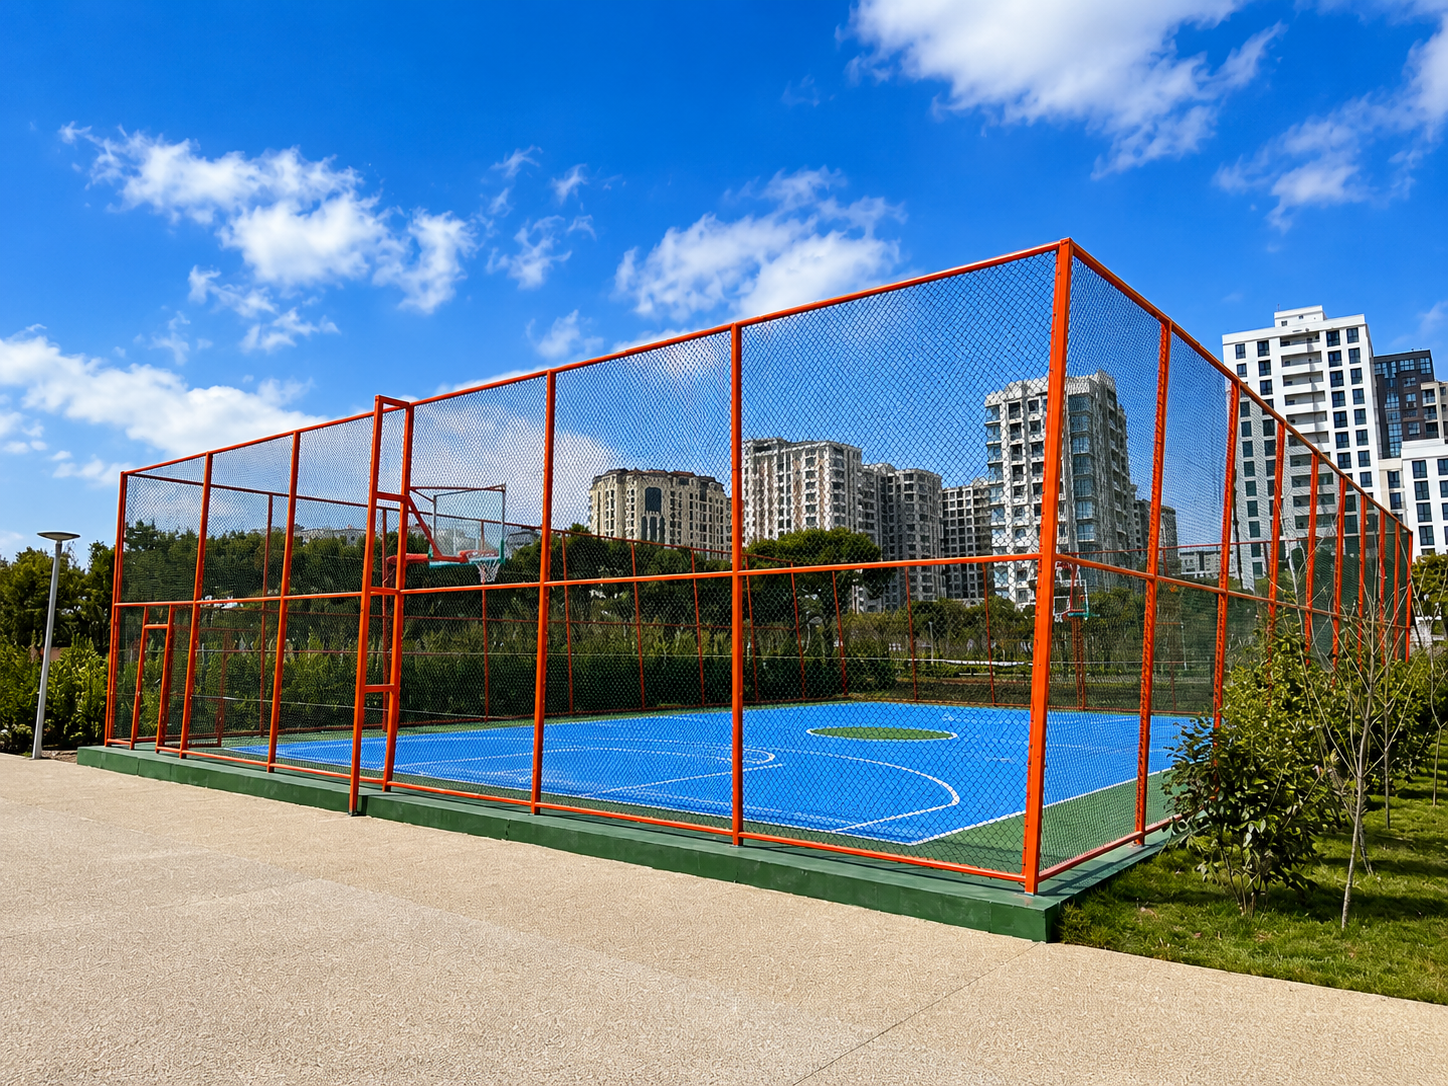
The site presented several key challenges, including its flat landscape, exposure to surrounding busy roads and the integration of contemporary architecture within a natural setting. The design responded by creating an inward-looking park, using landscape and planting to provide separation from the surrounding urban environment while establishing a strong central destination for gathering and recreation. A new pedestrian underpass was also introduced to connect the park with the adjacent green space, extending the wider Green Corridor and improving pedestrian and micromobility connectivity.
Design Process
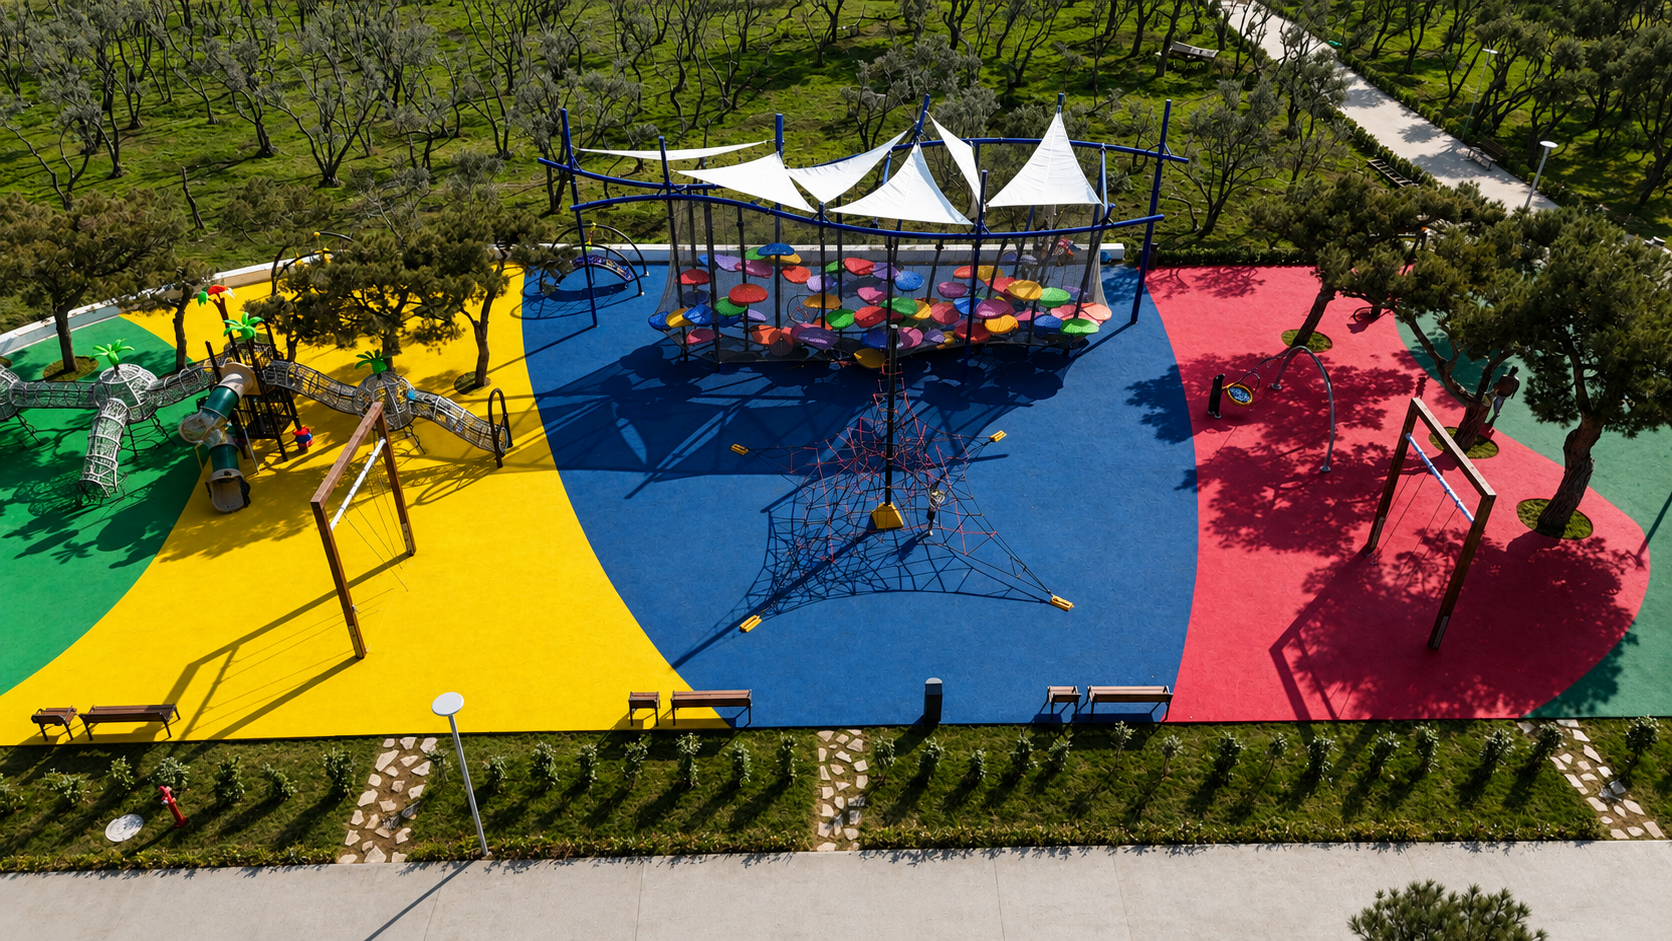
The design process combined detailed site analysis, community feedback and collaboration with local stakeholders to create a vibrant and highly accessible urban park. In response to community needs, the design incorporates a 1 km running and cycling circuit, a large outdoor gym with dedicated weights and calisthenics areas, and extensive play spaces for children, encouraging recreation, exercise and social interaction across all age groups.
- Step 1: Research and analysis
- Step 2: Community workshops
- Step 3: Final design presentation